
Address
111 Wayfair Drive, Greeneville, TN
Price
$ 300,000
Property Attributes
- MLS#9997428
- TypeSingle Family
- Listing Status Pending
- CountyGreene
- CityGreeneville
- AreaGreeneville City
- NeighborhoodEdgemont
- Zip37743
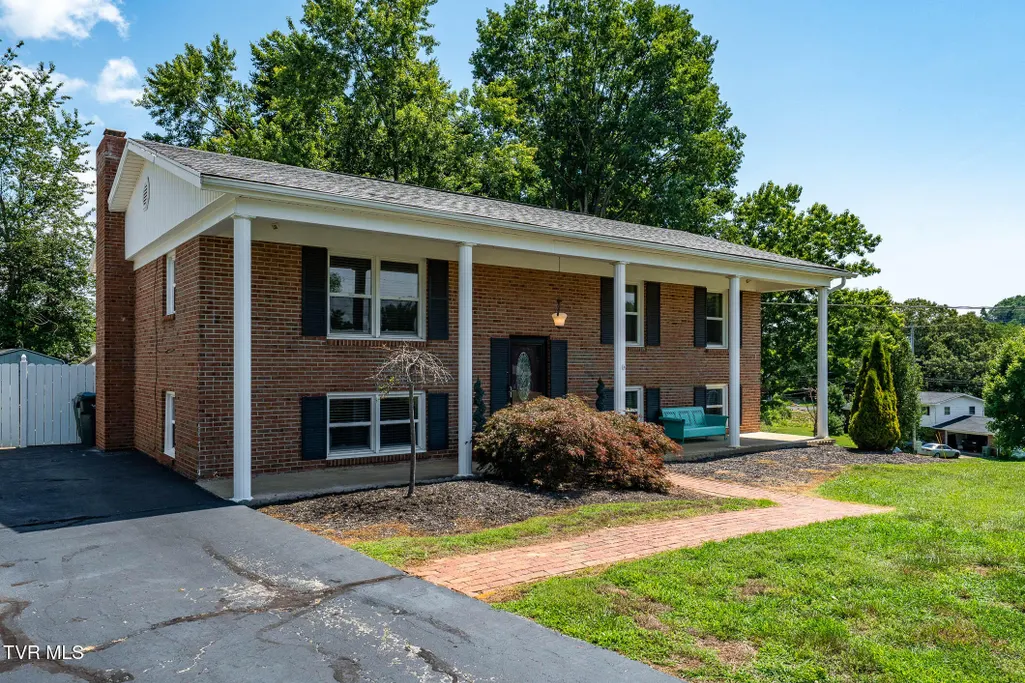
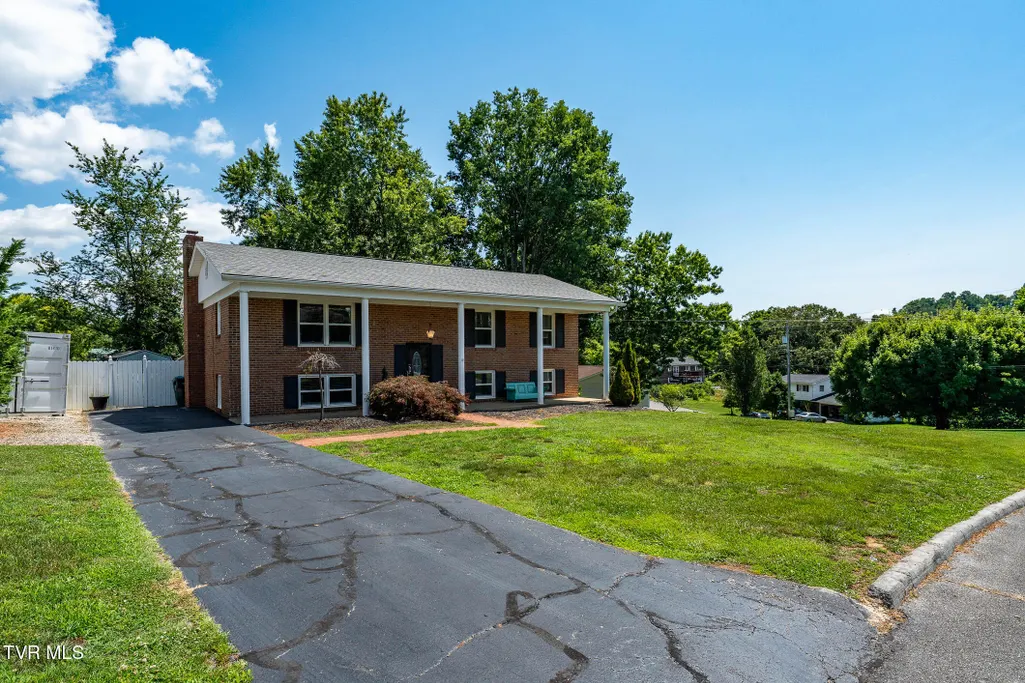
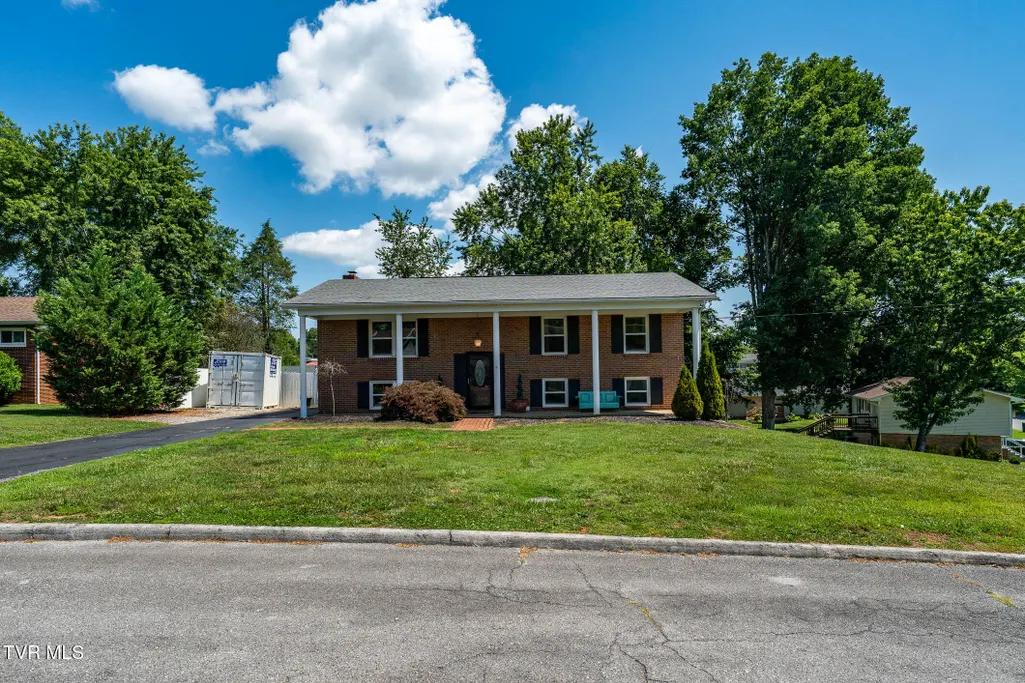
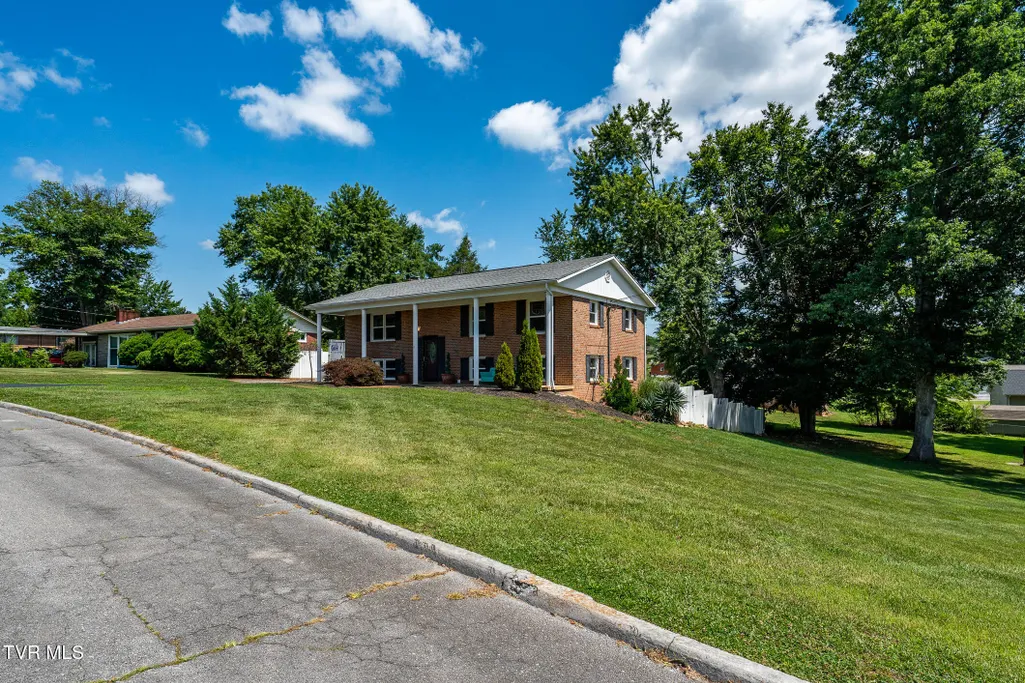
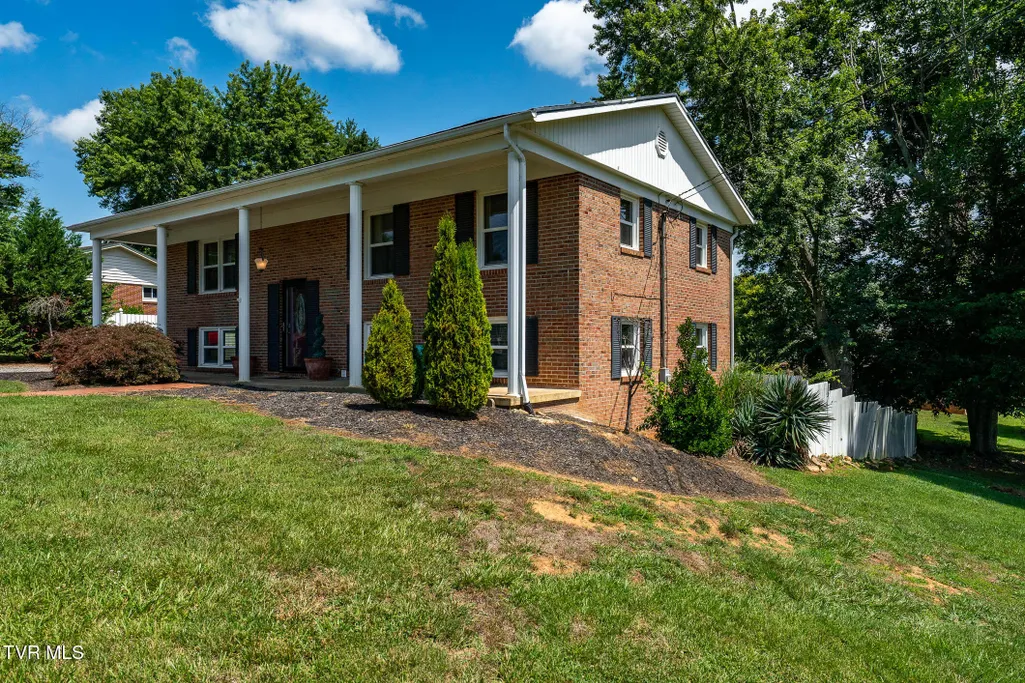
- StyleSplit Level
- Year Built1968
- Taxes$ 1919
- Price$ 300,000
- Bedrooms4
- Full Bathrooms2
- Half Bathrooms0
- Sqr Footage2250
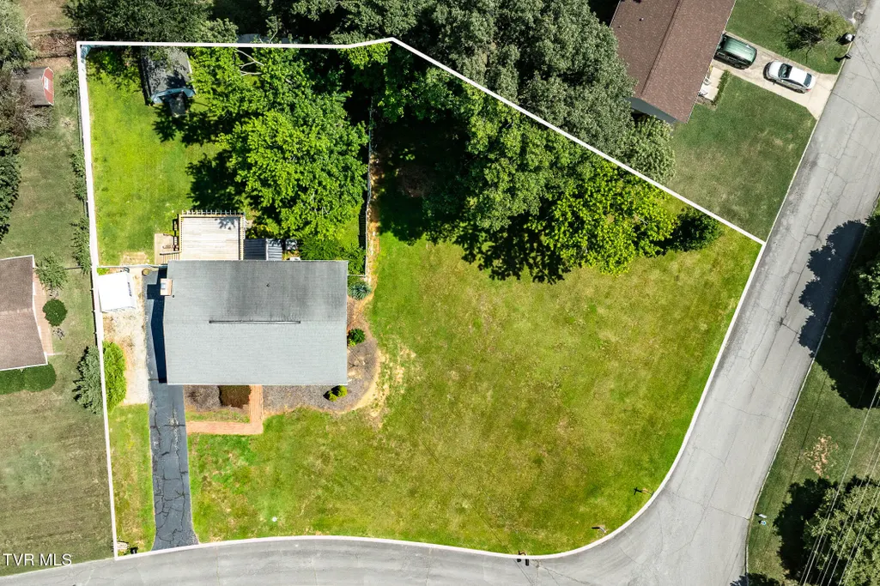
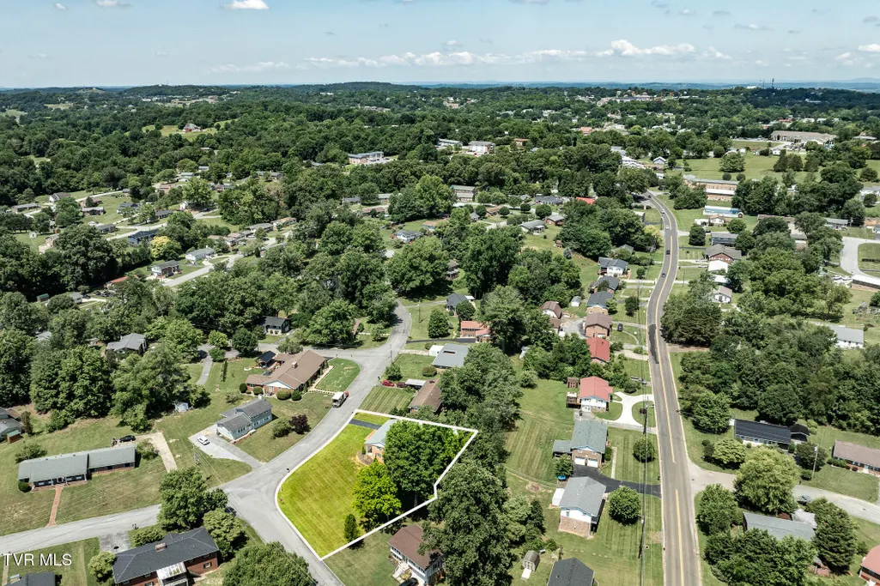
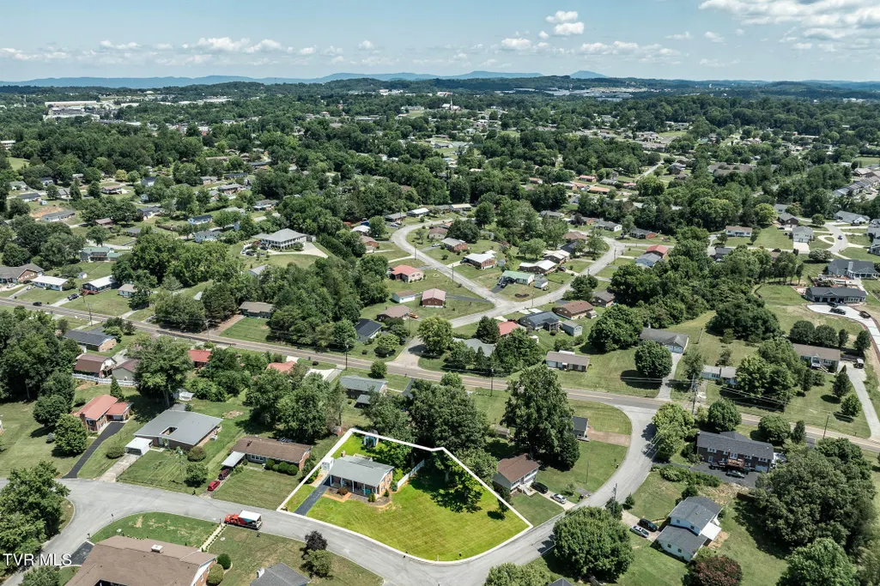
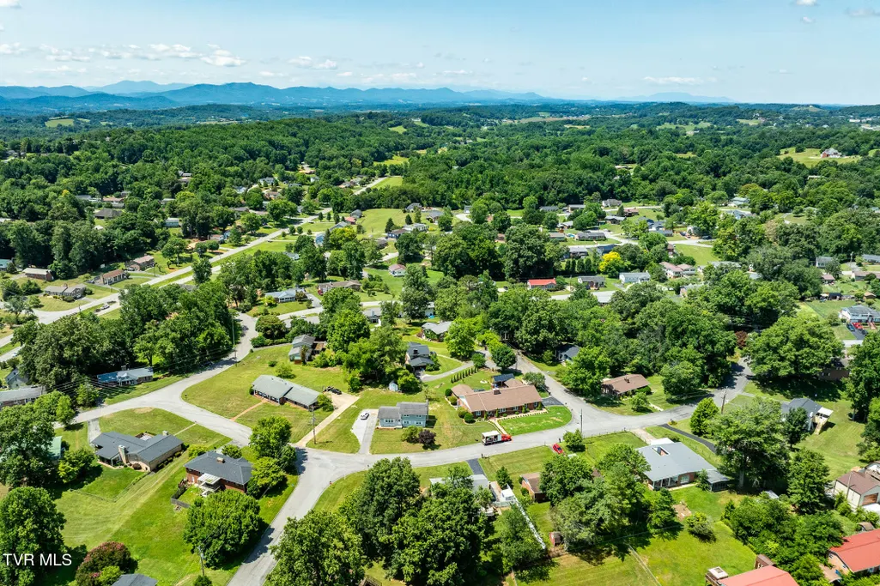
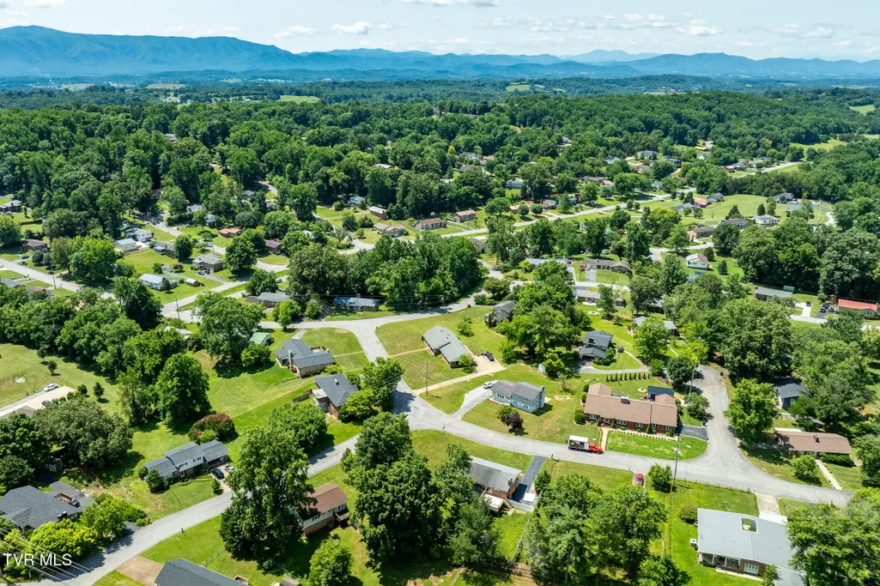
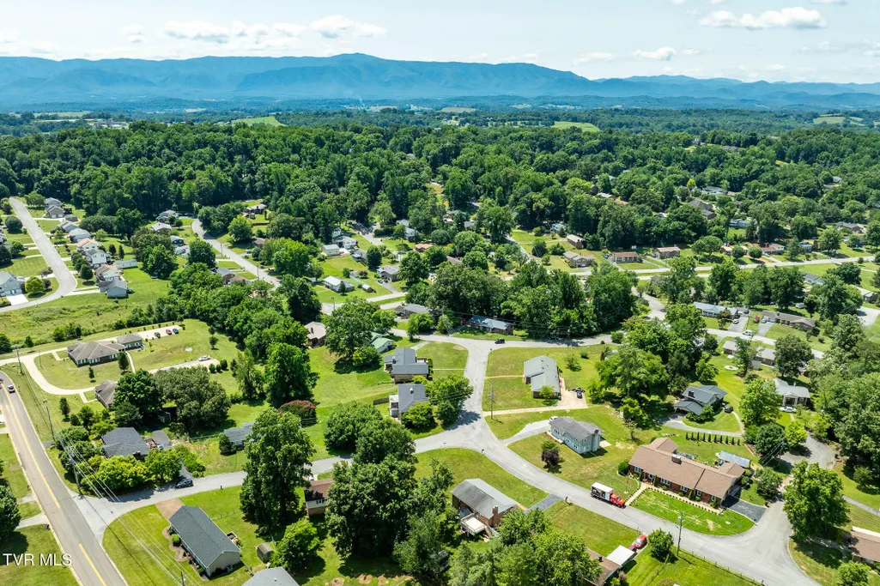
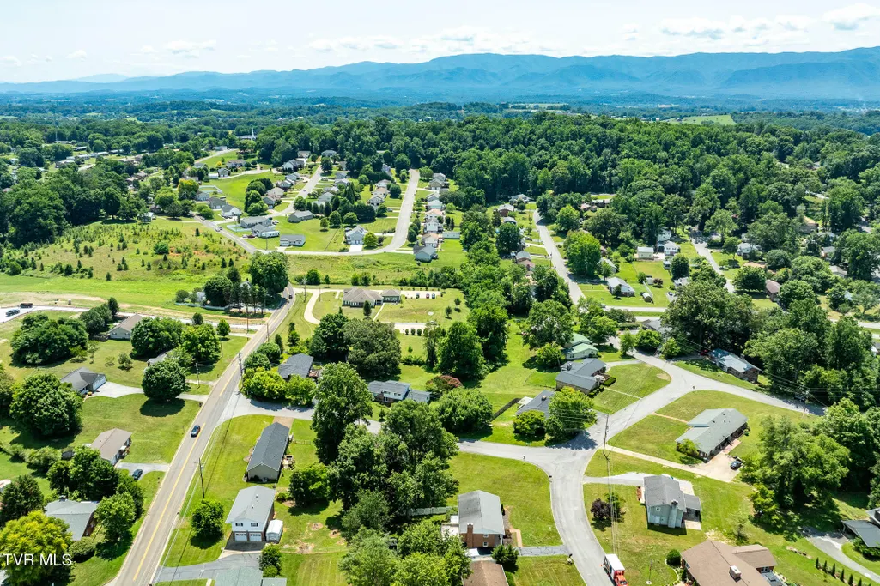
- Lot Size0.46 Acres
Data Source:
Tennessee Virginia Regional MLS (NETAR)
Property Description
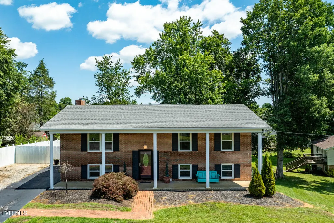
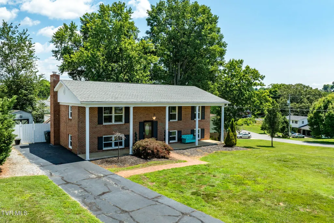
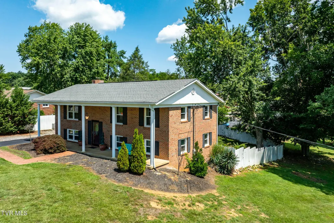
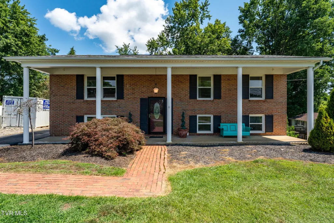
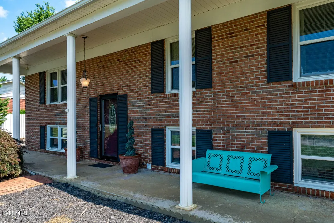
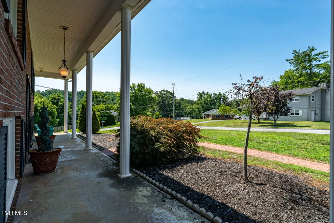
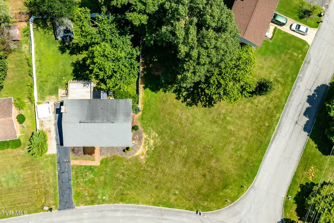
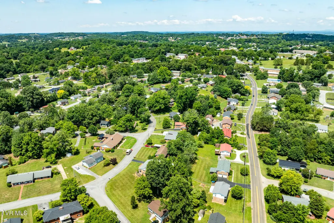
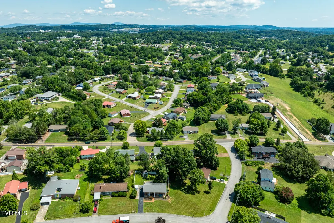
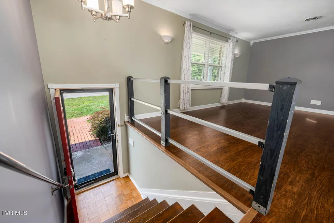
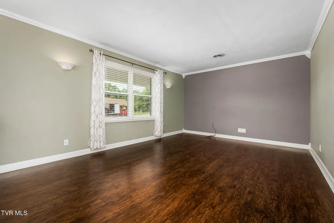
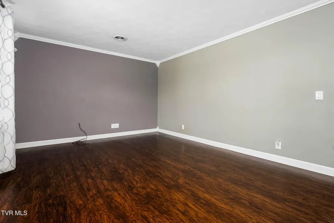
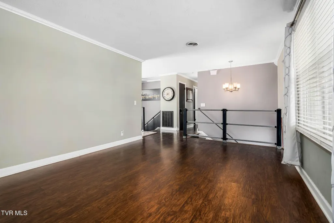
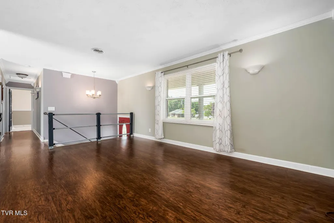
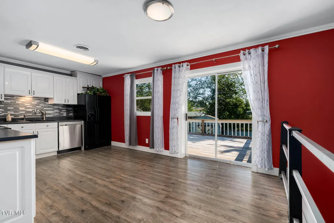
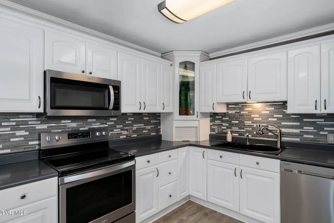
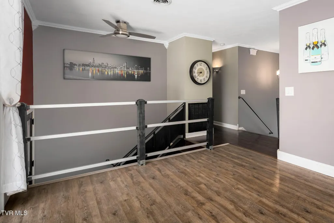
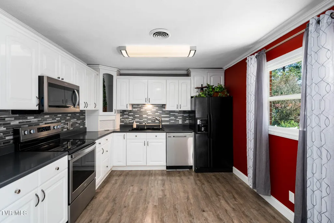
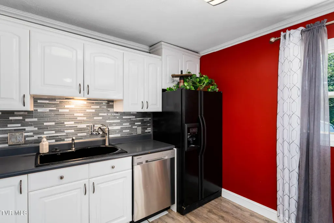
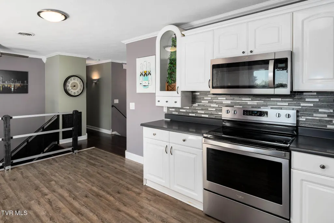
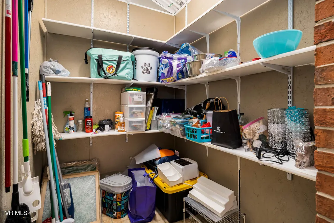
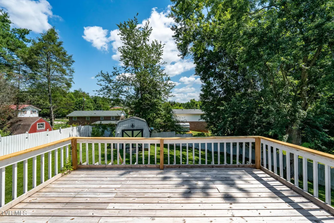
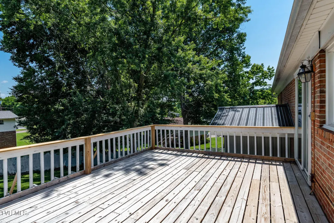
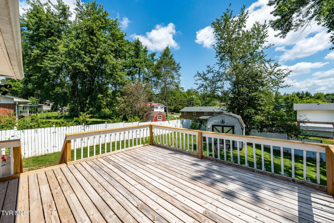
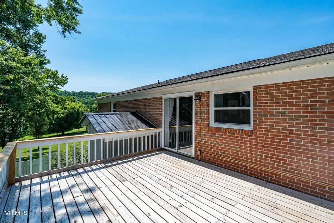
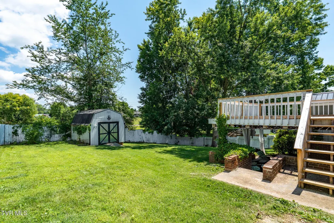
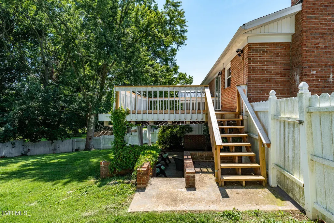
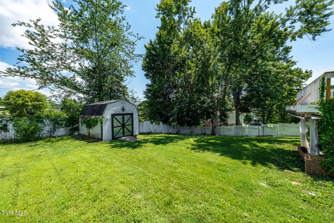
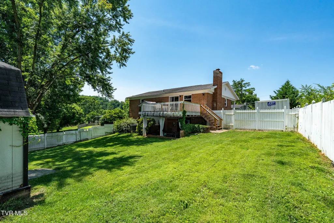
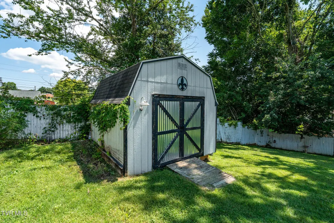
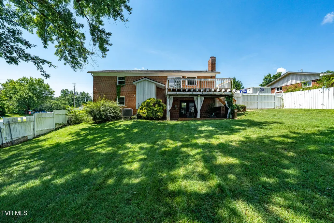
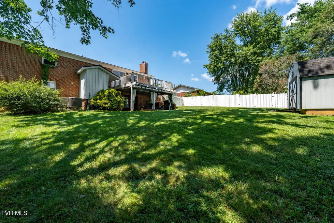
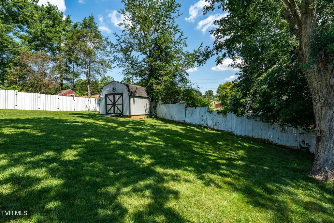
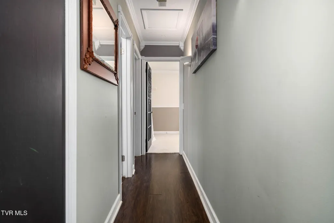
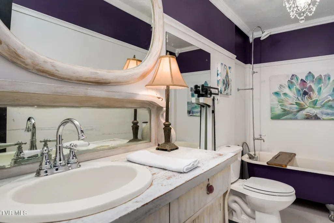
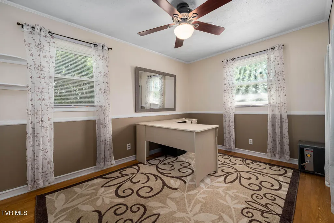
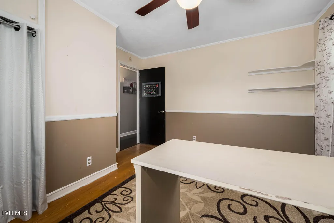
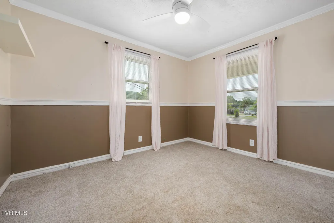
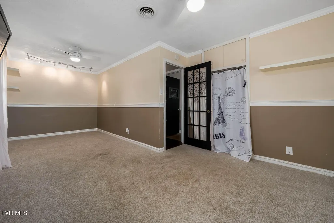
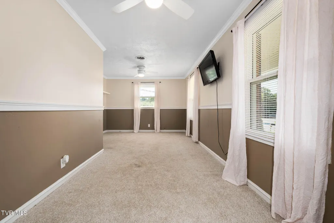
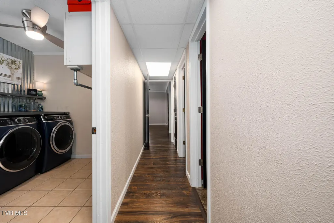
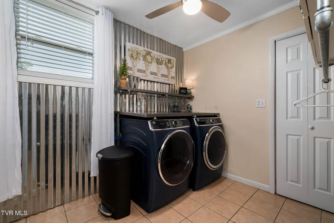
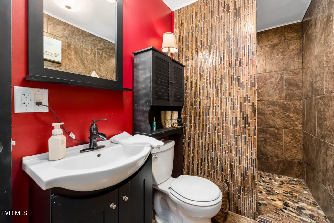
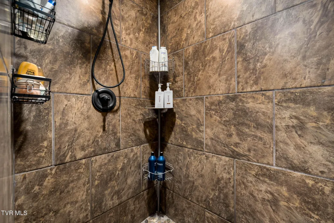
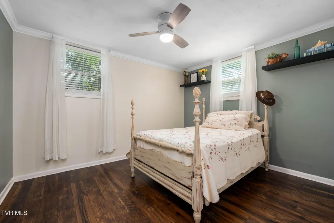
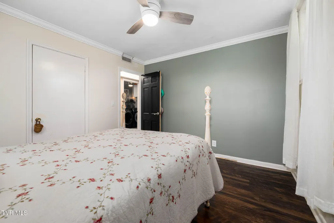
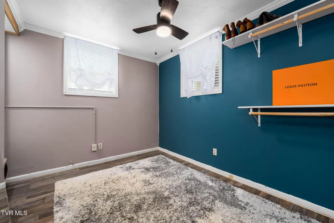
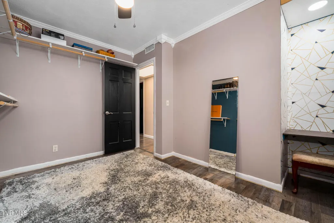
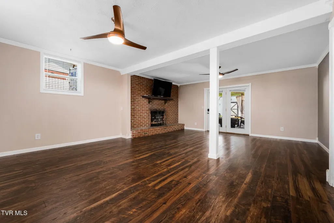
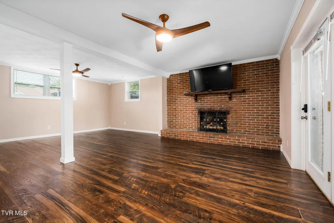
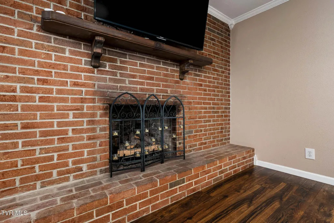
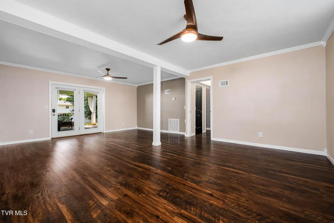
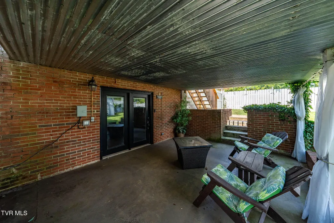
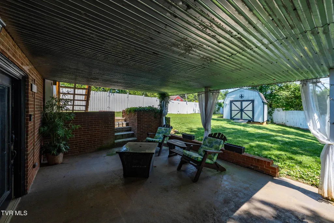
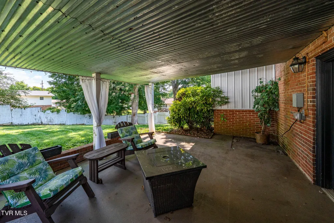
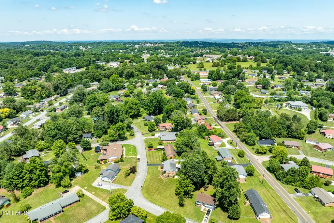
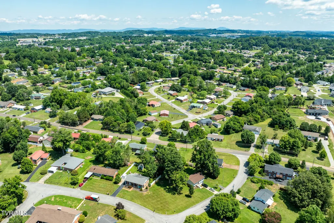
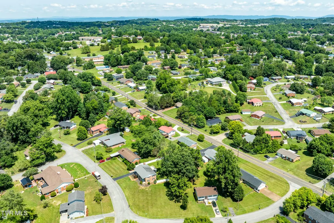
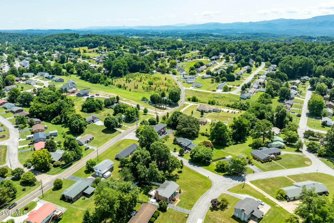
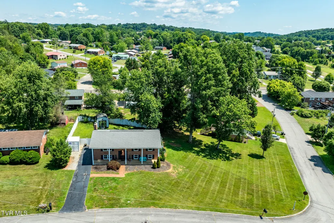
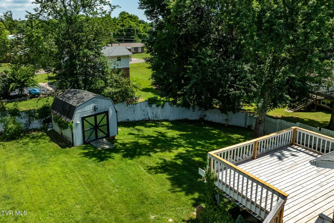
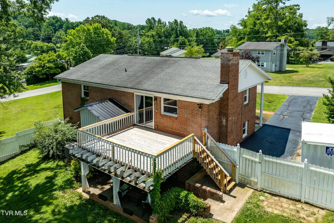
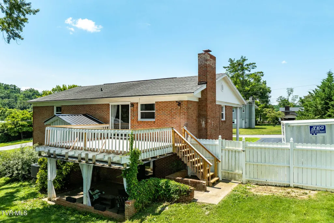
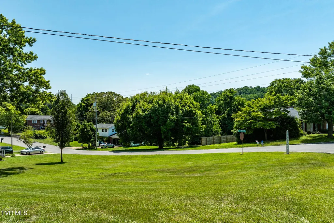
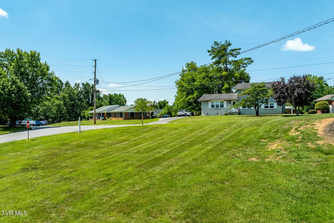
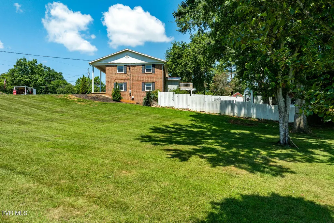
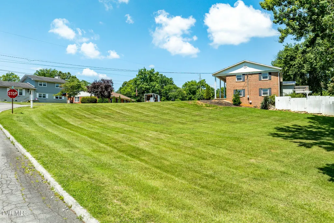
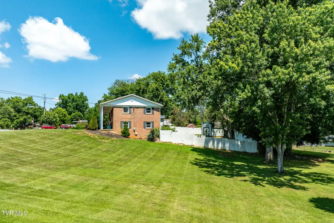
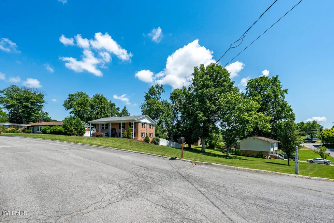
Beautifully Updated 4 Bedroom Brick Home in Desirable Eastview School District Welcome to this beautifully updated brick home where classic charm meets modern comfort in one of Greeneville's most sought after neighborhoods. Thoughtfully updated and move in ready, this spacious 4 bedroom, 2 bath home is situated on an oversized corner lot and offers the perfect blend of style, functionality, and everyday convenience. Step inside to discover a light filled living room and a beautifully updated kitchen featuring stainless steel appliances, modern finishes, and an inviting layout that is perfect for everything from busy mornings to holiday gatherings. With four generously sized bedrooms, there is plenty of space for family, guests, a home office, or hobbies. An additional living area with a beautiful brick fireplace creates the perfect place to relax, gather with friends, or enjoy cozy evenings at home. Upstairs you will find two large bedrooms and a full bath with a classic style soaker tub. One of the bedrooms is extra large, offering the flexibility for an additional sitting area and a more luxurious primary feel. The updated lower level bathroom features a custom tiled walk in shower, while the spacious laundry room and oversized pantry provide exceptional storage and organization. Outside, a fully fenced backyard designed for entertaining, relaxing, or letting pets play freely. A brand new rear deck extends your living space outdoors, and the storage shed provides even more room for tools, lawn equipment, and seasonal storage. Located in the highly desirable Eastview School District and just minutes from shopping, dining, parks, and downtown Greeneville, this home offers timeless appeal with thoughtful updates that make everyday living easy. Move in ready and filled with upgrades, this is an opportunity you will not want to miss. Schedule your private showing today and experience everything this exceptional property has to offer. PROPERTY BEING SOLD ''AS-IS''
| Elementary School | Middle School | High School |
|---|---|---|
| Eastview Elementary School | Greeneville Middle School | Greeneville High School |
| Price History | |
|---|---|
| 6/27/2026 | Listed $325,000 |
| 7/22/2026 | 3$315,000 |
| 8/5/2026 | 5$300,000 |
General Features
| Sewer | Public Sewer |
|---|---|
| Heating | Heat Pump |
| Cooling | Heat Pump |
| Roof | Shingle |
| Appliances | Built-In Electric Oven,Dishwasher,Dryer,Microwave,Refrigerator,Washer |
| Zoning | R1 |
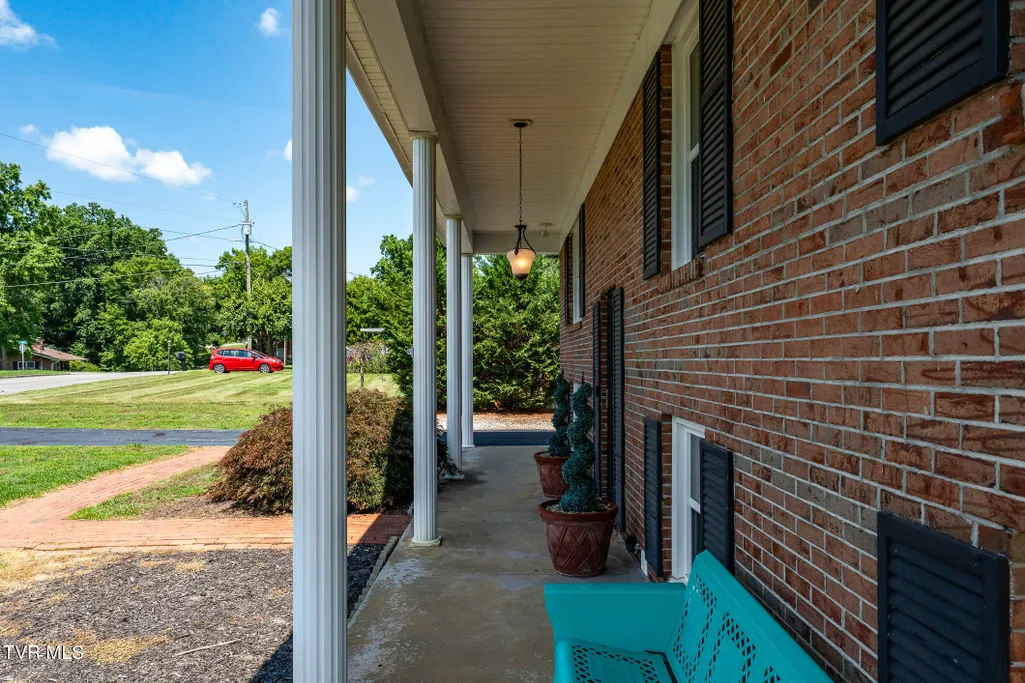
| Patio/Porch Features | Back,Covered,Deck,Front Porch |
| Architectural Style | Split Level |
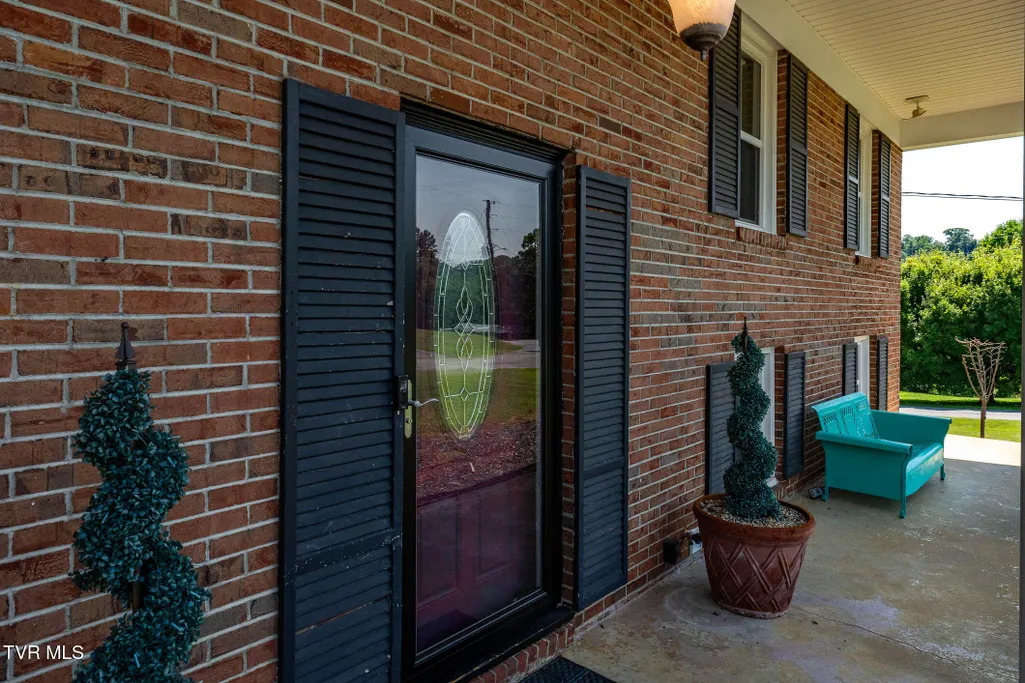
| Construction Materials | Brick |
| Year Built | 1968 |
| Topography | Level, Rolling Slope |
| Property Subtype | Single Family Residence |
| County | Greene |
| New Construction | false |
| Property Type | Residential |
| HOA | false |
| Attached Garage | false |
| Subdivision Name | Edgemont |
| Other Structures | Shed(s) |
| Total Rooms | 8 |
| Full Baths | 2 |
| Status | Pending |
| Directions | From Johnson City Head West towards Jonesborough. Stay on 11E until you reach Andrew Johnson Hwy. Turn left onto Mt. Bethel rd Turn right onto E Barton Ridge Rd Turn left onto E Church St. Turn right onto Edgewood Dr. Turn right onto Wayfair Dr. Home on your right. Sign in yard |
| High School | Greeneville |
| City | Greeneville |
| MLS Area | 201 - Greeneville City |
| Lot Size Units | Acres |
| Lot Size Square Feet | 20037.6 |
| Elementary School | Eastview |
| Home Warranty Y/N | false |
| Middle/Junior High School | Greeneville |
| Property Condition | Above Average,Average |
| MLS Area Minor | 201 - Greeneville City |
| Structure Type | House |
| Standard Status | Pending |
| Conventional | true |
| FHA | true |
| Financing_co_THDA | true |
| Financing_co_VA_sp_Loan | true |
| Cash | true |
Interior Features
| Interior Amenities | Eat-in Kitchen,Pantry,Soaking Tub |
|---|---|
| Flooring | Hardwood,Laminate,Luxury Vinyl,Tile |
| Total Fireplaces | 1 |
| Fireplace Features | Basement |
| Air Conditioning Y/N | true |
| Heating Y/N | true |
| Window Features | Double Pane Windows |
| Fireplace Y/N | true |
| Laundry Features | Electric Dryer Hookup,Washer Hookup |
| Total Bedrooms | 4 |
| Below Grade Finished Area | 1125 |
| Total Baths | 2 |
Exterior Features
| Fencing | Back Yard,Privacy |
|---|---|
| Parking Features | Driveway,Asphalt |
| Water Source | Public |
| Lot Size Area | 0.46 |
| Foundation Details | Slab |
| Building Area Total | 2250 |
| Lot Dimensions | 225M X 156.63 X IRR |
| Lot Size Acres | 0.46 |
| Exterior_sp_Finish_co_Brick4 | true |
Amenities
- Foreclosure
- Views
- Short Sale
- New Construction
- Adult 55+
- Lease To Own
- No HOA Fees
- Furnished
- Primary On Main
- Air Conditioning
- Seller Finance
- Green
- Fixer Upper
- Horse
- Golf
- Fireplace
- Deck
- Garage
- Basement
- Pool
Property vs Single Family Average in 37743
Price
Taxes
Year Built
 Tennessee Virginia Regional MLS All information deemed reliable but not guaranteed. All properties are subject to prior sale, change or withdrawal. Neither listing broker(s) or information provider(s) shall be responsible for any typographical errors, misinformation, misprints and shall be held totally harmless. Listing(s) information is provided for consumer's personal, non-commercial use and may not be used for any purpose other than to identify prospective properties consumers may be interested
