
Price Reduction - New Construction - Primary on Main
Address
118 Hulse Road, Jonesborough, TN
Price
$ 699,900
Property Attributes
- MLS#9998549
- TypeSingle Family
- Listing Status Active
- CountyWashington
- CityJonesborough
- AreaSulph Spr, Fall Brch, Harmny, E
- NeighborhoodMitchell Estates
- Zip37659
- StyleRanch
- Year Built2026
- Taxes$ 409
- Price$ 699,900
- Bedrooms3
- Full Bathrooms2
- Half Bathrooms0
- Sqr Footage2327
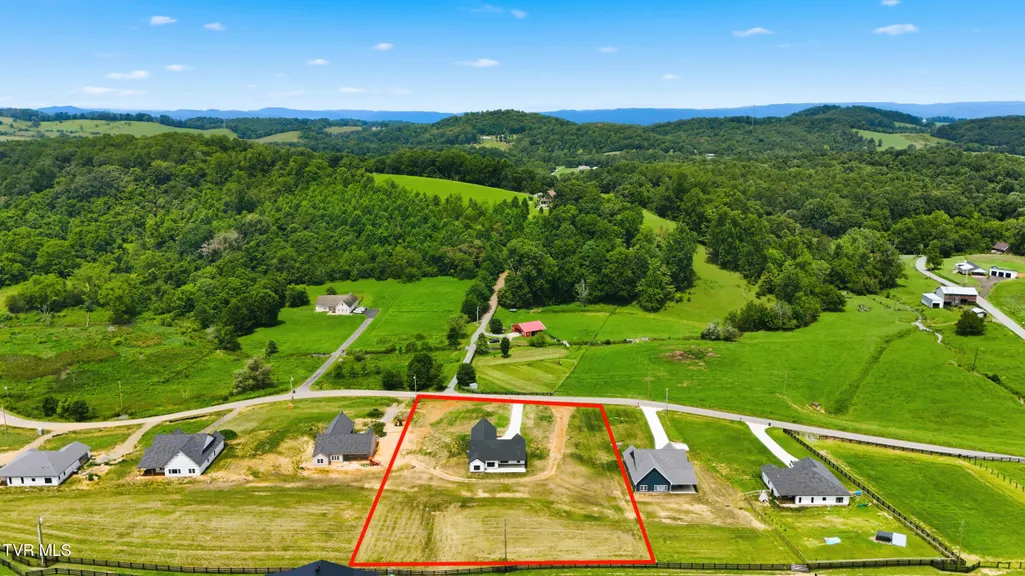
- Lot Size1.95 Acres
Data Source:
Tennessee Virginia Regional MLS (NETAR)
Property Description
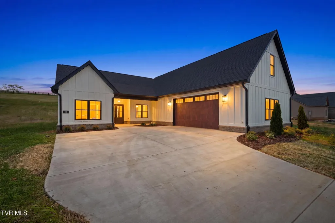
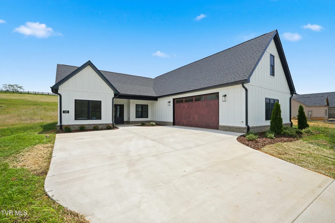
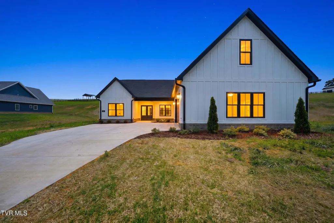
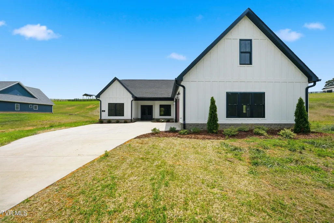
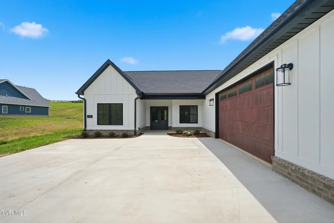
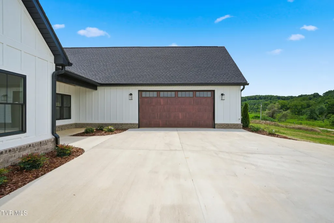
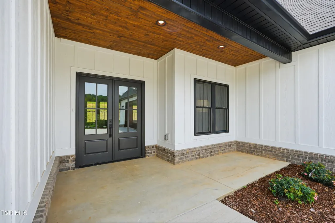
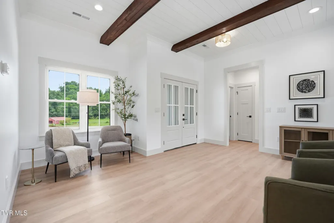
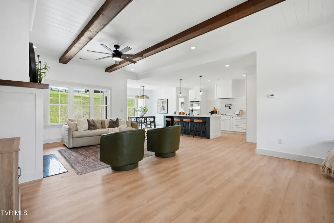
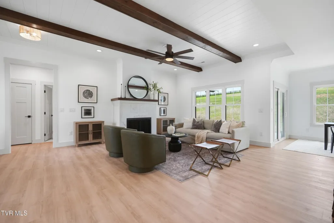
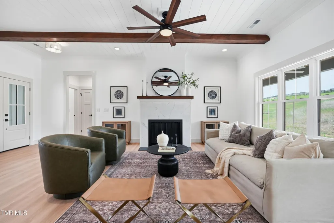
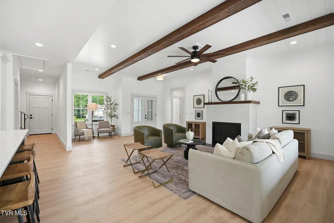
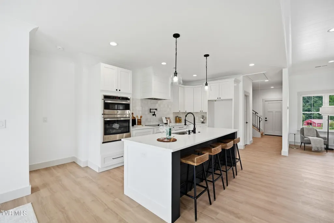
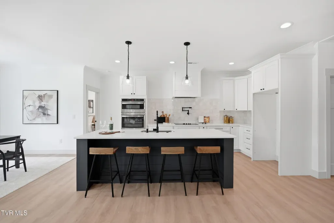
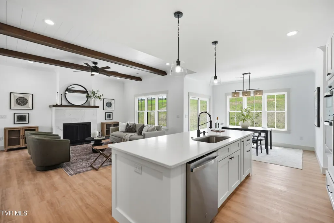
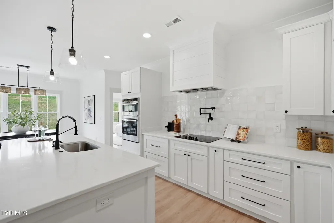
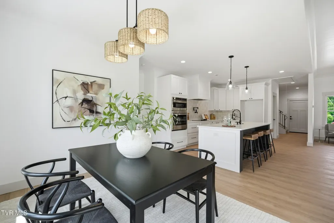
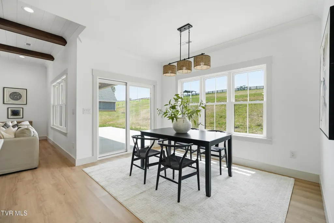
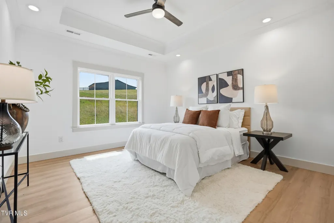
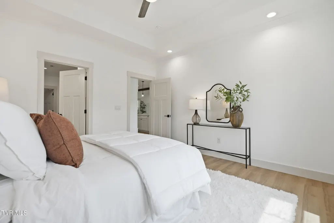
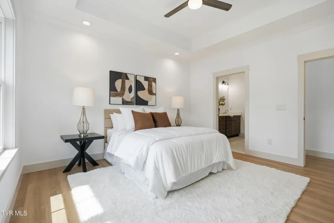
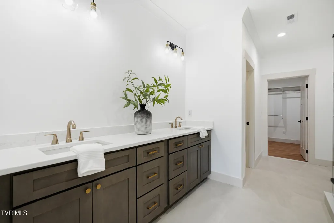
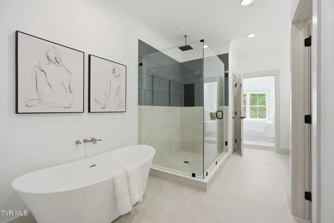
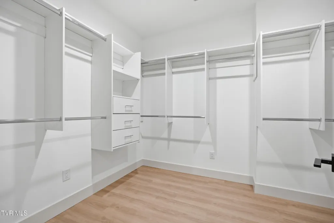
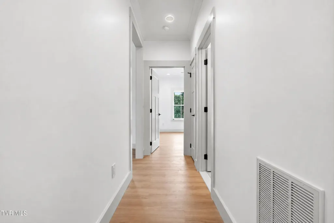
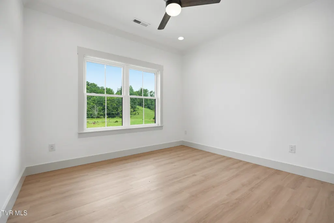
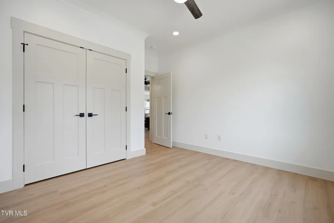
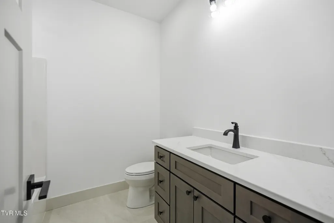
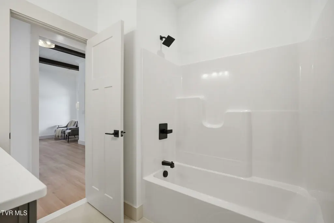
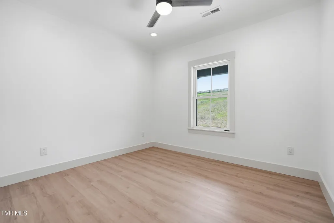
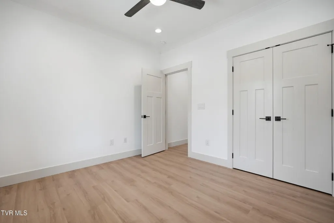
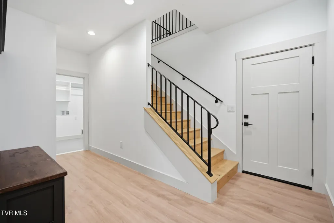
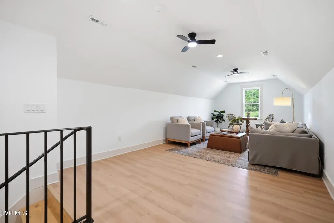
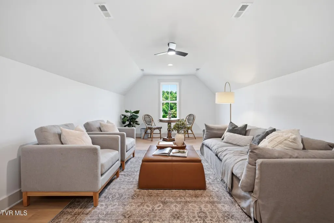
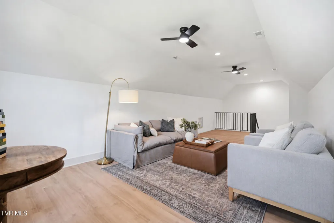
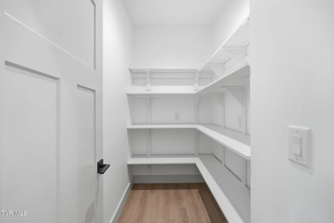
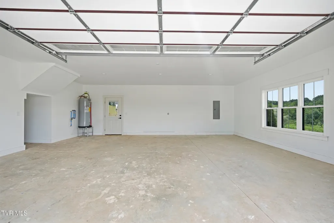
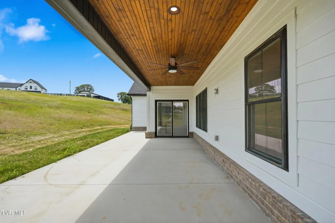
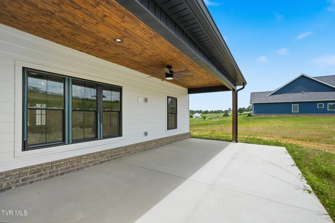
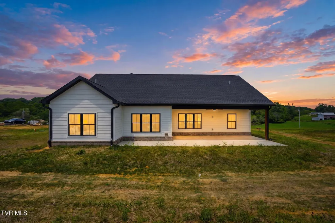
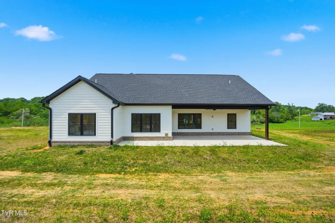
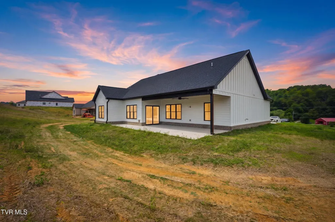
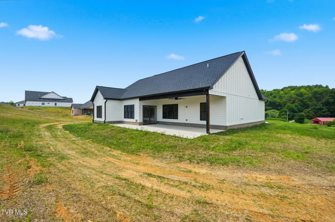
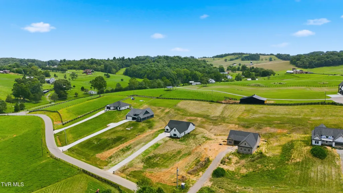
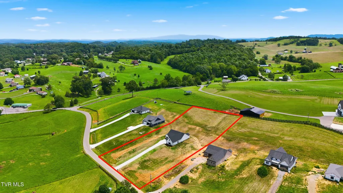
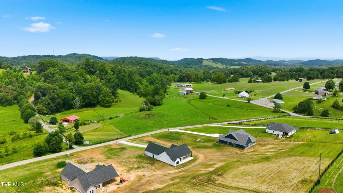
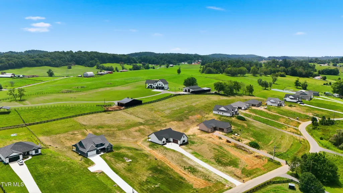
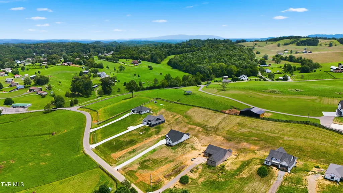
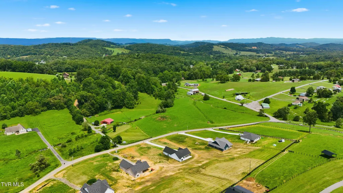
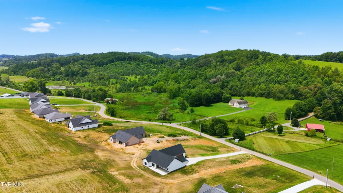
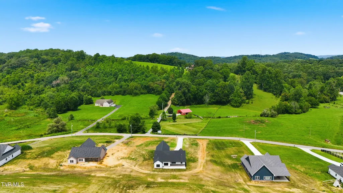
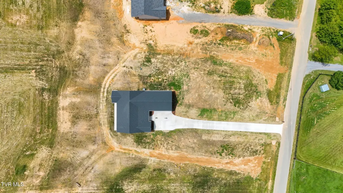
Experience the perfect blend of luxury, space, and convenience in this stunning new construction home nestled on nearly 2 acres in the highly desirable Tri-Cities Crossing area of Jonesborough. Offering an exceptional location just minutes from the intersection of I-26 and I-81, this home provides easy access throughout the Tri-Cities while still giving you privacy and space. Built in 2026, this thoughtfully designed home offers 2,327 square feet with 3 bedrooms, 2 full bathrooms, a spacious bonus room above the two-car garage, and a desirable split-bedroom floor plan that balances everyday living with privacy. From the moment you step inside, you'll appreciate the soaring ceilings, beautiful wood beams, crown molding throughout, and luxury vinyl plank flooring that flows through the main living spaces and bedrooms. A cozy gas fireplace anchors the living room, creating the perfect gathering space. Designed with both style and function in mind, the kitchen features a large center island, quartz countertops, stainless steel appliances, a built-in oven and microwave, soft-close cabinetry, and a spacious walk-in pantry, making it equally suited for entertaining or everyday living. The private primary suite is a true retreat, highlighted by tray ceilings and an ensuite bathroom featuring an oversized custom tile walk-in shower, a freestanding soaking tub, dual vanities, and an expansive walk-in closet complete with custom closet system. Both guest bedrooms also offer double-door closets with custom closet shelving, providing exceptional storage and organization. Step outside to enjoy your morning coffee on the covered front porch or unwind on the covered rear patio while overlooking your nearly 2-acre homesite. It's rare to find a newly constructed home offering this much land, especially with no HOA. Finished with timeless board and batten siding and quality craftsmanship throughout, this home delivers the best of modern living in one of Northeast Tennessee's most convenient locations. If you've been searching for a move-in ready home with upscale finishes, generous outdoor space, and quick access to shopping, dining, and the interstate, this exceptional Jonesborough property is one you won't want to miss. All information taken from CRS/Seller. Buyer/Buyers agent to verify all information.
| Elementary School | Middle School | High School |
|---|---|---|
| Gray Elementary School | Gray Middle School | Daniel Boone High School |
| Price History | |
|---|---|
| 7/23/2026 | Listed $719,900 |
| 8/14/2026 | 1$709,900 |
| 8/31/2026 | 1$699,900 |
General Features
| Sewer | Septic Tank |
|---|---|
| Heating | Central,Heat Pump |
| Cooling | Central Air,Heat Pump |
| Utilities | Electricity Connected,Water Connected |
| Roof | Shingle |
| Appliances | Built-In Electric Oven,Cooktop,Microwave |
| Zoning | R1 |
| Garage Spaces | 2 |
| Patio/Porch Features | Covered,Front Porch,Rear Patio |
| Architectural Style | Ranch |
| Security Features | Smoke Detector(s) |
| Construction Materials | See Remarks |
| Year Built | 2026 |
| Topography | Level, Rolling Slope |
| Property Subtype | Single Family Residence |
| County | Washington |
| New Construction | true |
| Property Type | Residential |
| Association Amenities | Landscaping |
| HOA | false |
| Attached Garage | true |
| Subdivision Name | Mitchell Estates |
| Total Rooms | 10 |
| Full Baths | 2 |
| Status | Active |
| Directions | From Johnson City, take I26 W to exit 10. Turn left onto Easter Star Rd. Turn right onto Kinchloe Mill Rd. Turn left onto Harmony Rd. Turn right onto Hulse Rd. The home is on the left. See sign. |
| High School | Daniel Boone |
| City | Jonesborough |
| MLS Area | 308 - Sulph Spr, Fall Brch, Harmny, E |
| Lot Size Units | Acres |
| Lot Size Square Feet | 84942 |
| Elementary School | Gray |
| Home Warranty Y/N | false |
| Middle/Junior High School | Gray |
| Property Condition | Above Average,New Construction |
| MLS Area Minor | 308 - Sulph Spr, Fall Brch, Harmny, E |
| Structure Type | House |
| Standard Status | Active |
| Conventional | true |
| FHA | true |
| Financing_co_VA_sp_Loan | true |
| Exterior_sp_Finish_co_See_sp_Remarks3 | true |
| Cash | true |
Interior Features
| Interior Amenities | Primary Downstairs,Kitchen/Dining Combo,Open Floorplan,Pantry,Shower Only,Walk-In Closet(s) |
|---|---|
| Flooring | Luxury Vinyl,Tile |
| Total Fireplaces | 1 |
| Fireplace Features | Gas Log,Living Room |
| Air Conditioning Y/N | true |
| Heating Y/N | true |
| Window Features | Double Pane Windows |
| Fireplace Y/N | true |
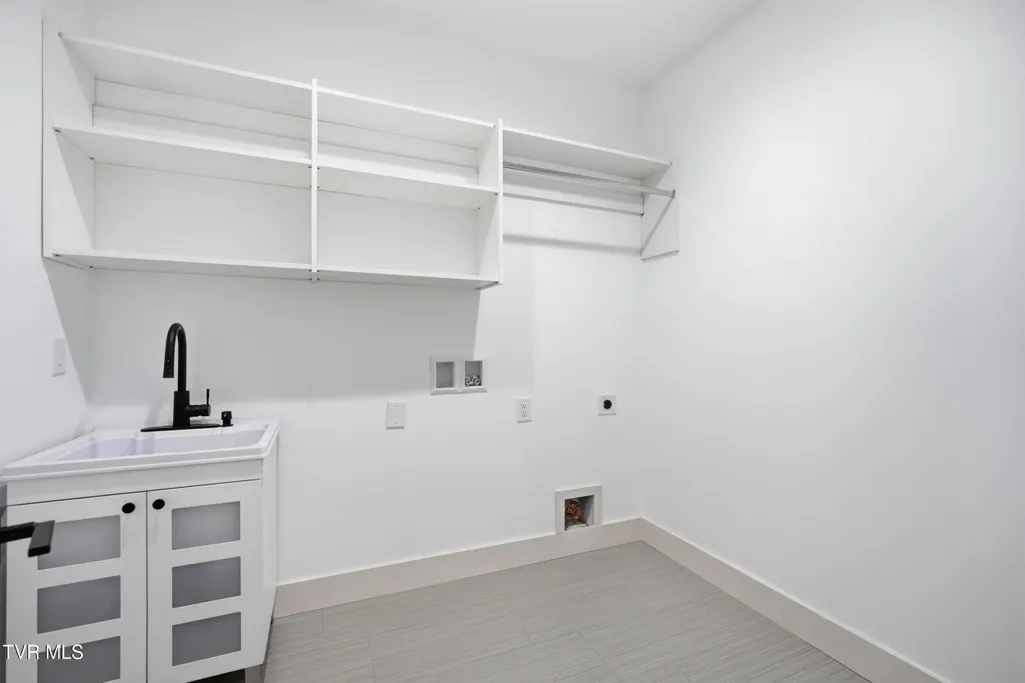
| Laundry Features | Electric Dryer Hookup,Washer Hookup |
| Total Bedrooms | 3 |
| Total Baths | 2 |
| Attic Pull Down Stairs | true |
Exterior Features
| Parking Features | Attached,Concrete |
|---|---|
| Water Source | Public |
| Lot Size Area | 1.95 |
| Foundation Details | Slab |
| Building Area Total | 2327 |
| Lot Dimensions | 1.95 acre |
| Lot Size Acres | 1.95 |
Amenities
- Foreclosure
- Views
- Short Sale
- New Construction
- Adult 55+
- Lease To Own
- No HOA Fees
- Furnished
- Primary On Main
- Air Conditioning
- Seller Finance
- Green
- Fixer Upper
- Horse
- Golf
- Fireplace
- Deck
- Garage
- Basement
- Pool
Property vs Single Family Average in 37659
Price
Taxes
Year Built
 Tennessee Virginia Regional MLS All information deemed reliable but not guaranteed. All properties are subject to prior sale, change or withdrawal. Neither listing broker(s) or information provider(s) shall be responsible for any typographical errors, misinformation, misprints and shall be held totally harmless. Listing(s) information is provided for consumer's personal, non-commercial use and may not be used for any purpose other than to identify prospective properties consumers may be interested
