
Address
171 Anderson Road, Jonesborough, TN
Price
$ 635,000
Property Attributes
- MLS#9998999
- TypeSingle Family
- Listing Status Active
- CountyWashington
- CityJonesborough
- AreaJonesborough-The Ridges Subdiv
- NeighborhoodAshley Meadows
- Zip37659
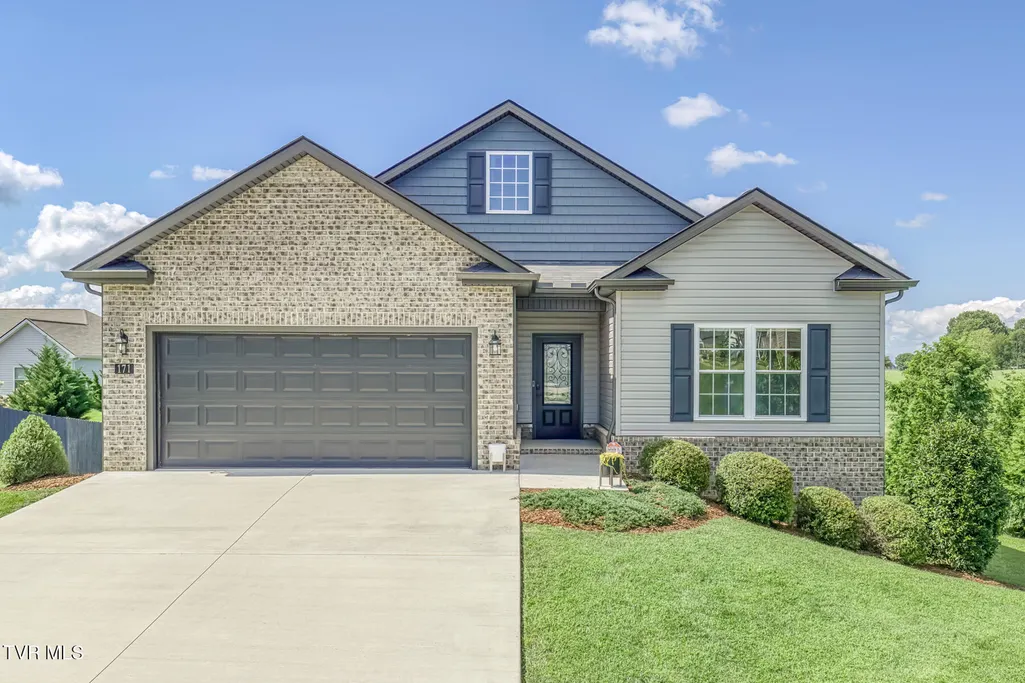
- StyleRanch
- Year Built2020
- Taxes$ 3556
- Price$ 635,000
- Bedrooms4
- Full Bathrooms3
- Half Bathrooms0
- Sqr Footage2870
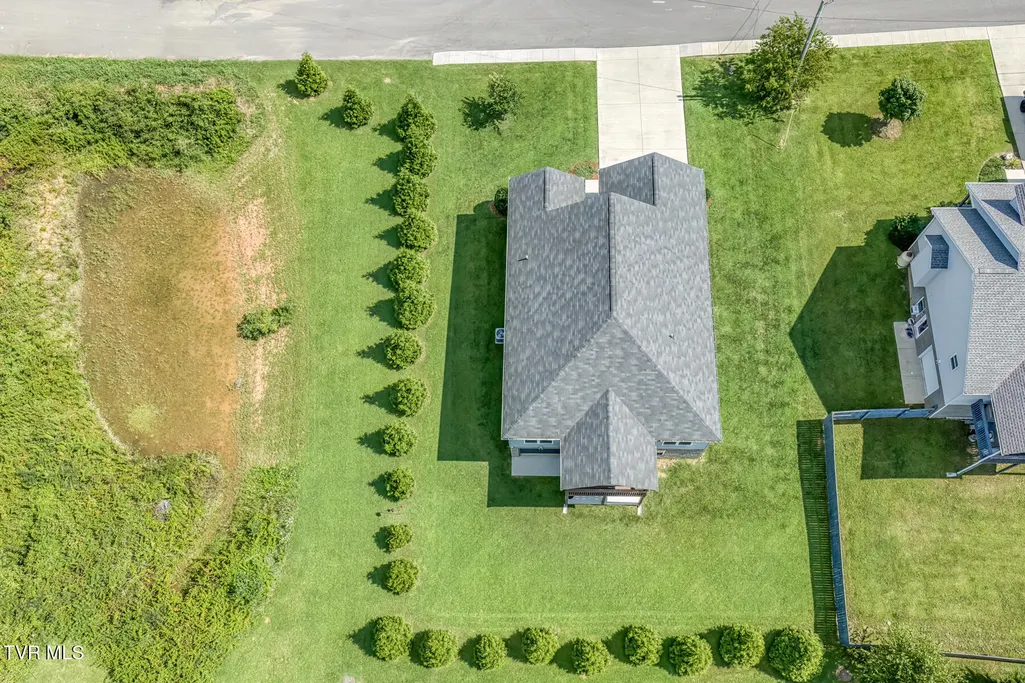
- Lot Size0.28 Acres
Data Source:
Tennessee Virginia Regional MLS (NETAR)
Property Description
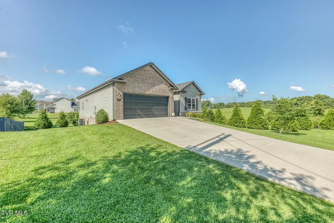
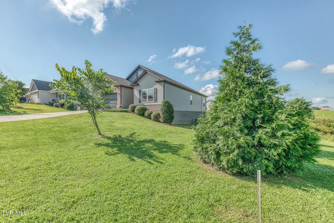
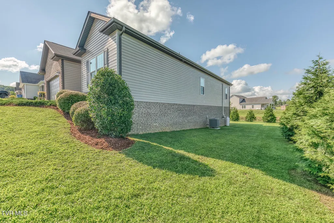
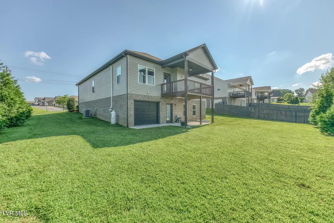
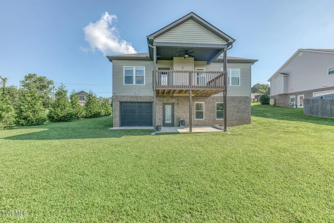
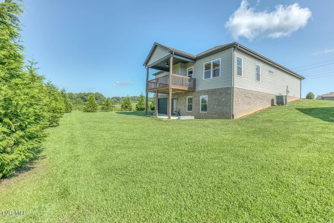
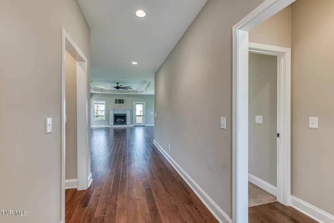
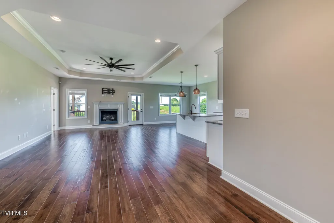
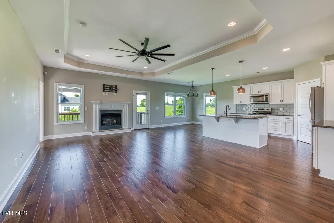
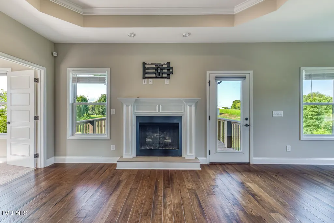
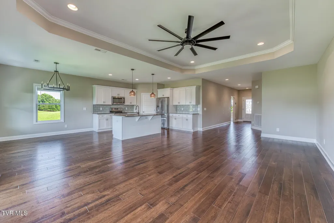
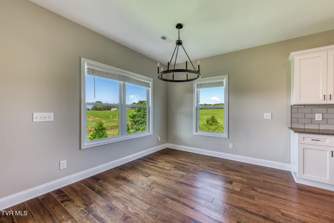
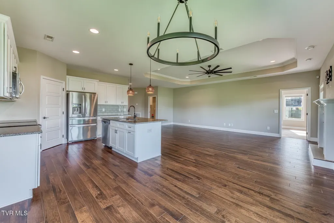
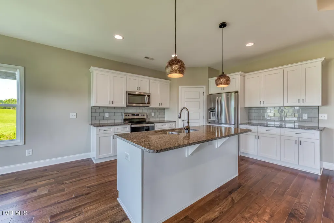
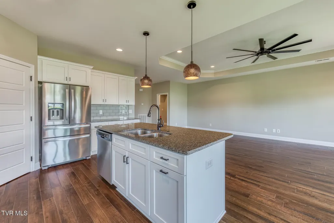
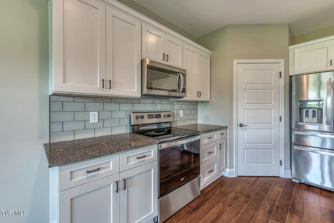
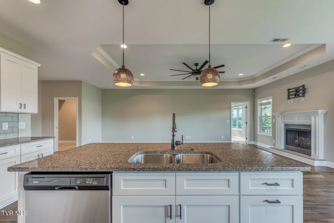
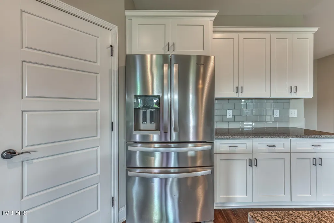
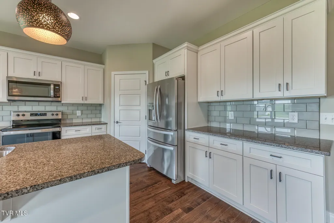
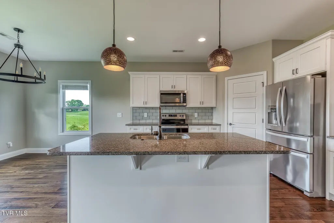
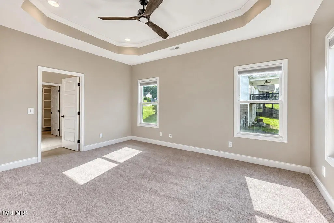
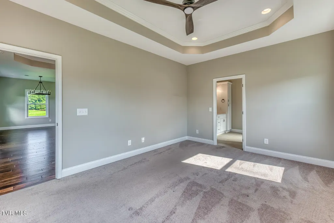
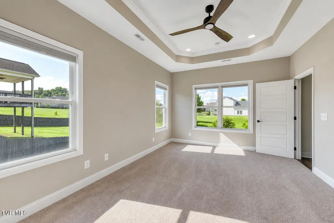
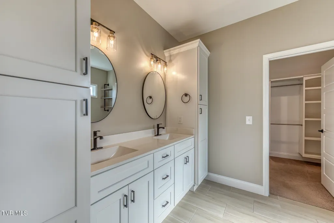
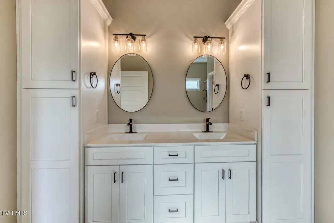
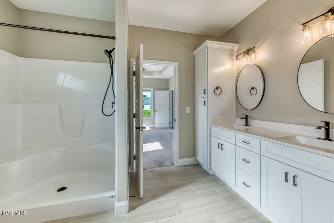
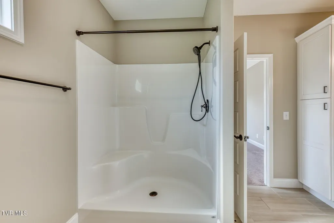
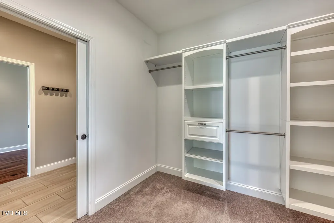
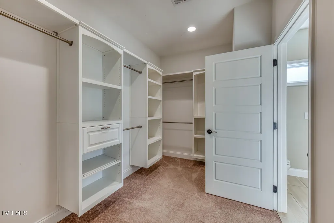
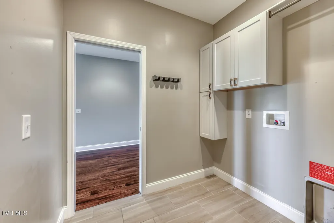
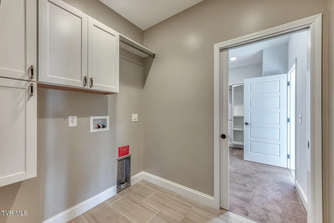
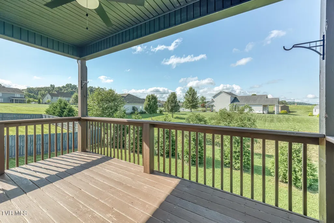
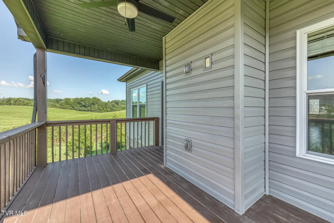
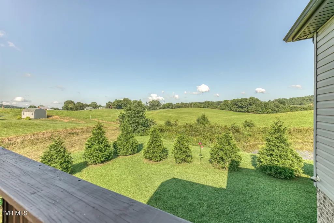
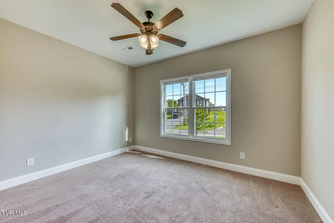
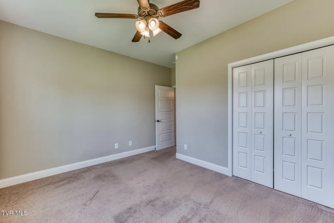
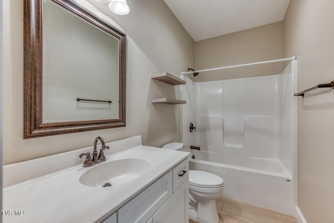
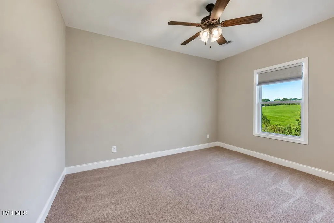
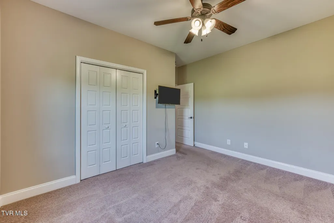
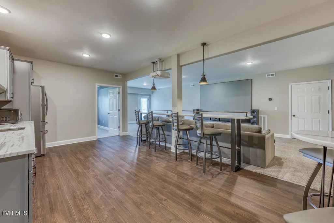
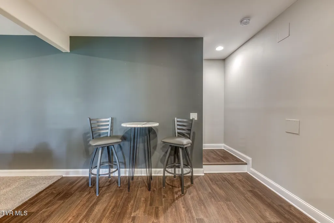
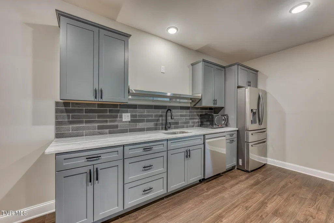
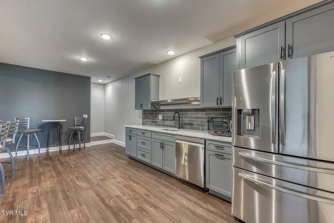
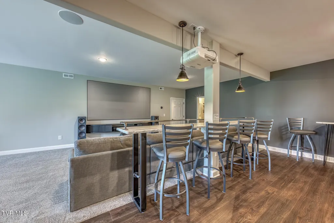
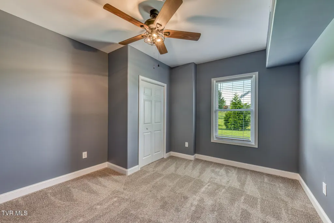
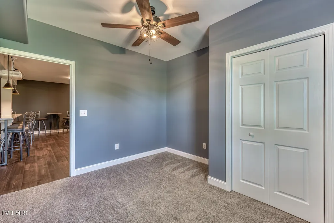
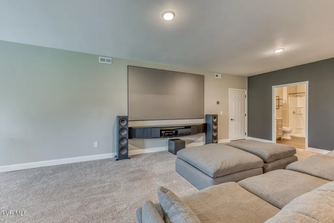
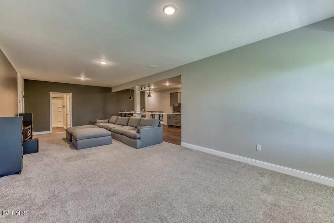
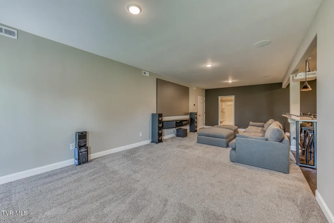
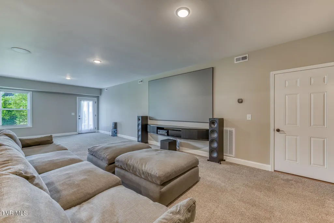
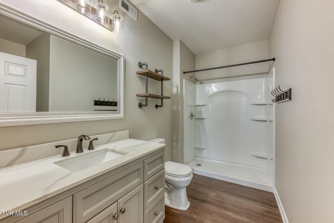
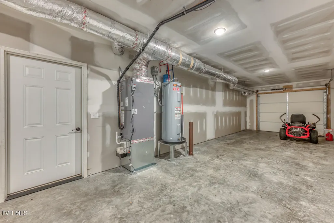
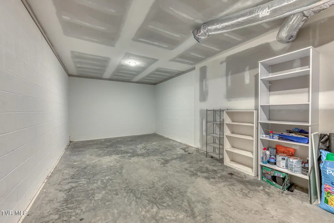
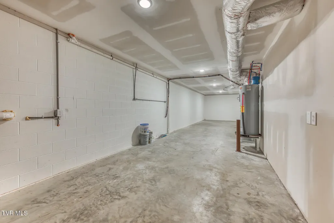
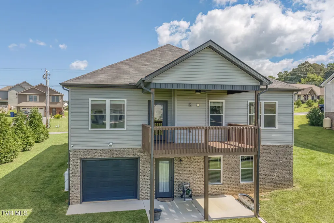
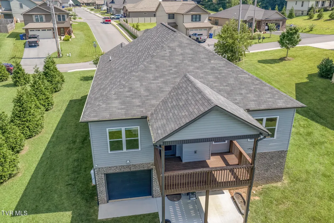
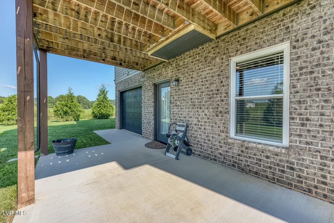
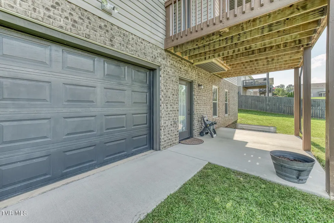
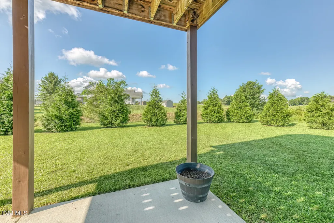
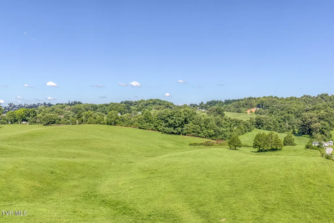
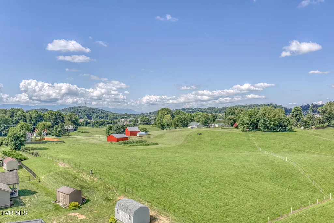
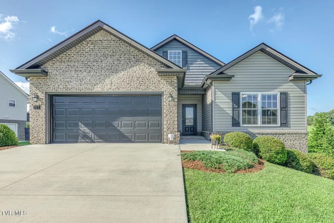
Need two complete living spaces in one home? This one truly delivers. Built in 2020, this 4-bedroom, 3-bath home offers nearly 2,900 finished square feet with a full living area on each level, making it an excellent option for multi-generational living, extended family, guests or anyone who wants added privacy and flexibility. The main level offers more than 1,800 finished square feet with an open-concept layout, hardwood flooring, tray ceilings and a gas fireplace. The kitchen features granite countertops, an oversized island and a large walk-in pantry. The primary suite includes a tray ceiling, oversized tiled shower, double vanity and a large walk-in closet with direct access to the laundry room. Two additional bedrooms and a full bath complete the main level. The finished walkout lower level is what truly sets this home apart. Rather than a typical basement, it offers a full second kitchen, spacious family room, fourth bedroom, full bath, abundant natural light and separate access with a drive-under garage--creating a true second living area that is already finished and ready to use. Enjoy peaceful pastoral views from the covered deck or covered patio below, along with a two-car main-level garage, drive-under garage, generous storage and home theater system. Basement furniture and zero-turn mower also convey. Conveniently located near historic downtown Jonesborough with easy access to Johnson City and no HOA. All information taken from public records. Buyer/buyer's agent to verify.
| Elementary School | Middle School | High School |
|---|---|---|
| Jonesborough Elementary School | Jonesborough Middle School | David Crockett High School |
| Price History | |
|---|---|
| 8/1/2026 | Listed $635,000 |
General Features
| Sewer | Public Sewer |
|---|---|
| Heating | Heat Pump |
| Cooling | Central Air |
| Roof | Shingle |
| Appliances | Dishwasher,Disposal,Electric Range,Microwave,Refrigerator |
| Zoning | residential |
| Garage Spaces | 3 |
| Patio/Porch Features | Back,Balcony,Covered,Deck,Rear Patio |
| Architectural Style | Ranch |
| Security Features | Security System,Smoke Detector(s) |
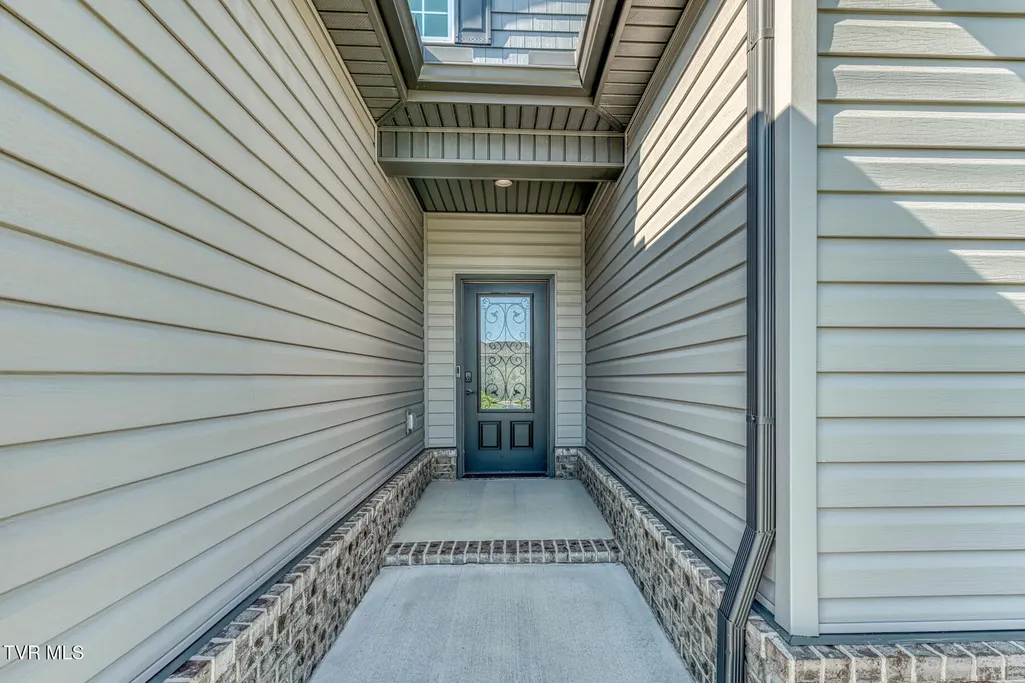
| Construction Materials | Brick,Vinyl Siding |
| Year Built | 2020 |
| Topography | Level, Rolling Slope |
| Property Subtype | Single Family Residence |
| County | Washington |
| New Construction | false |
| Property Type | Residential |
| HOA | false |
| Attached Garage | true |
| Subdivision Name | Ashley Meadows |
| Total Rooms | 10 |
| Full Baths | 3 |
| Status | Active |
| Directions | GPS Friendly-East Jackson Blvd., right on Payne Rd., left onto W. College St., right onto Anderson Rd., last house on the left. |
| High School | David Crockett |
| City | Jonesborough |
| MLS Area | 309 - Jonesborough/The Ridges Subdiv |
| Lot Size Units | Acres |
| Lot Size Square Feet | 12196.8 |
| Elementary School | Jonesborough |
| Home Warranty Y/N | false |
| Middle/Junior High School | Jonesborough |
| Property Condition | Above Average |
| MLS Area Minor | 309 - Jonesborough/The Ridges Subdiv |
| Structure Type | House |
| Standard Status | Active |
| Conventional | true |
| Financing_co_VA_sp_Loan | true |
| Vinyl Siding | true |
| Cash | true |
Interior Features
| Interior Amenities | Bar,Eat-in Kitchen,Granite Counters,Kitchen Island,Open Floorplan,Pantry,Walk-In Closet(s) |
|---|---|
| Basement | Exterior Entry,Finished,Garage Door,Heated,Plumbed,Walk-Out Access |
| Flooring | Carpet,Hardwood,Tile |
| Total Fireplaces | 1 |
| Fireplace Features | Gas Log,Living Room |
| Air Conditioning Y/N | true |
| Heating Y/N | true |
| Window Features | Insulated Windows |
| Fireplace Y/N | true |
| Laundry Features | Electric Dryer Hookup,Washer Hookup |
| Total Bedrooms | 4 |
| Below Grade Finished Area | 1036 |
| Total Baths | 3 |
| Attic Pull Down Stairs | true |
Exterior Features
| Parking Features | Driveway,Attached,Concrete,Garage Door Opener |
|---|---|
| Water Source | Public |
| Lot Size Area | 0.28 |
| Building Area Total | 3668 |
| Lot Dimensions | 132x91 |
| Lot Size Acres | 0.28 |
| Exterior_sp_Finish_co_Brick4 | true |
Amenities
- Foreclosure
- Views
- Short Sale
- New Construction
- Adult 55+
- Lease To Own
- No HOA Fees
- Furnished
- Primary On Main
- Air Conditioning
- Seller Finance
- Green
- Fixer Upper
- Horse
- Golf
- Fireplace
- Deck
- Garage
- Basement
- Pool
Property vs Single Family Average in 37659
Price
Taxes
Year Built
 Tennessee Virginia Regional MLS All information deemed reliable but not guaranteed. All properties are subject to prior sale, change or withdrawal. Neither listing broker(s) or information provider(s) shall be responsible for any typographical errors, misinformation, misprints and shall be held totally harmless. Listing(s) information is provided for consumer's personal, non-commercial use and may not be used for any purpose other than to identify prospective properties consumers may be interested
